

Listing Courtesy of:  Midwest Real Estate Data as distributed by MLS GRID / Listed By: Michelle Quan, Coldwell Banker Realty
 Midwest Real Estate Data as distributed by MLS GRID / Listed By: Michelle Quan, Coldwell Banker Realty
 1734 N Humboldt Boulevard Chicago, IL 60647
Active (1 Days)
$1,325,000 (USD)
OPEN HOUSE TIMES
-
OPENSat, Oct 311:00 am - 12 noon
Description
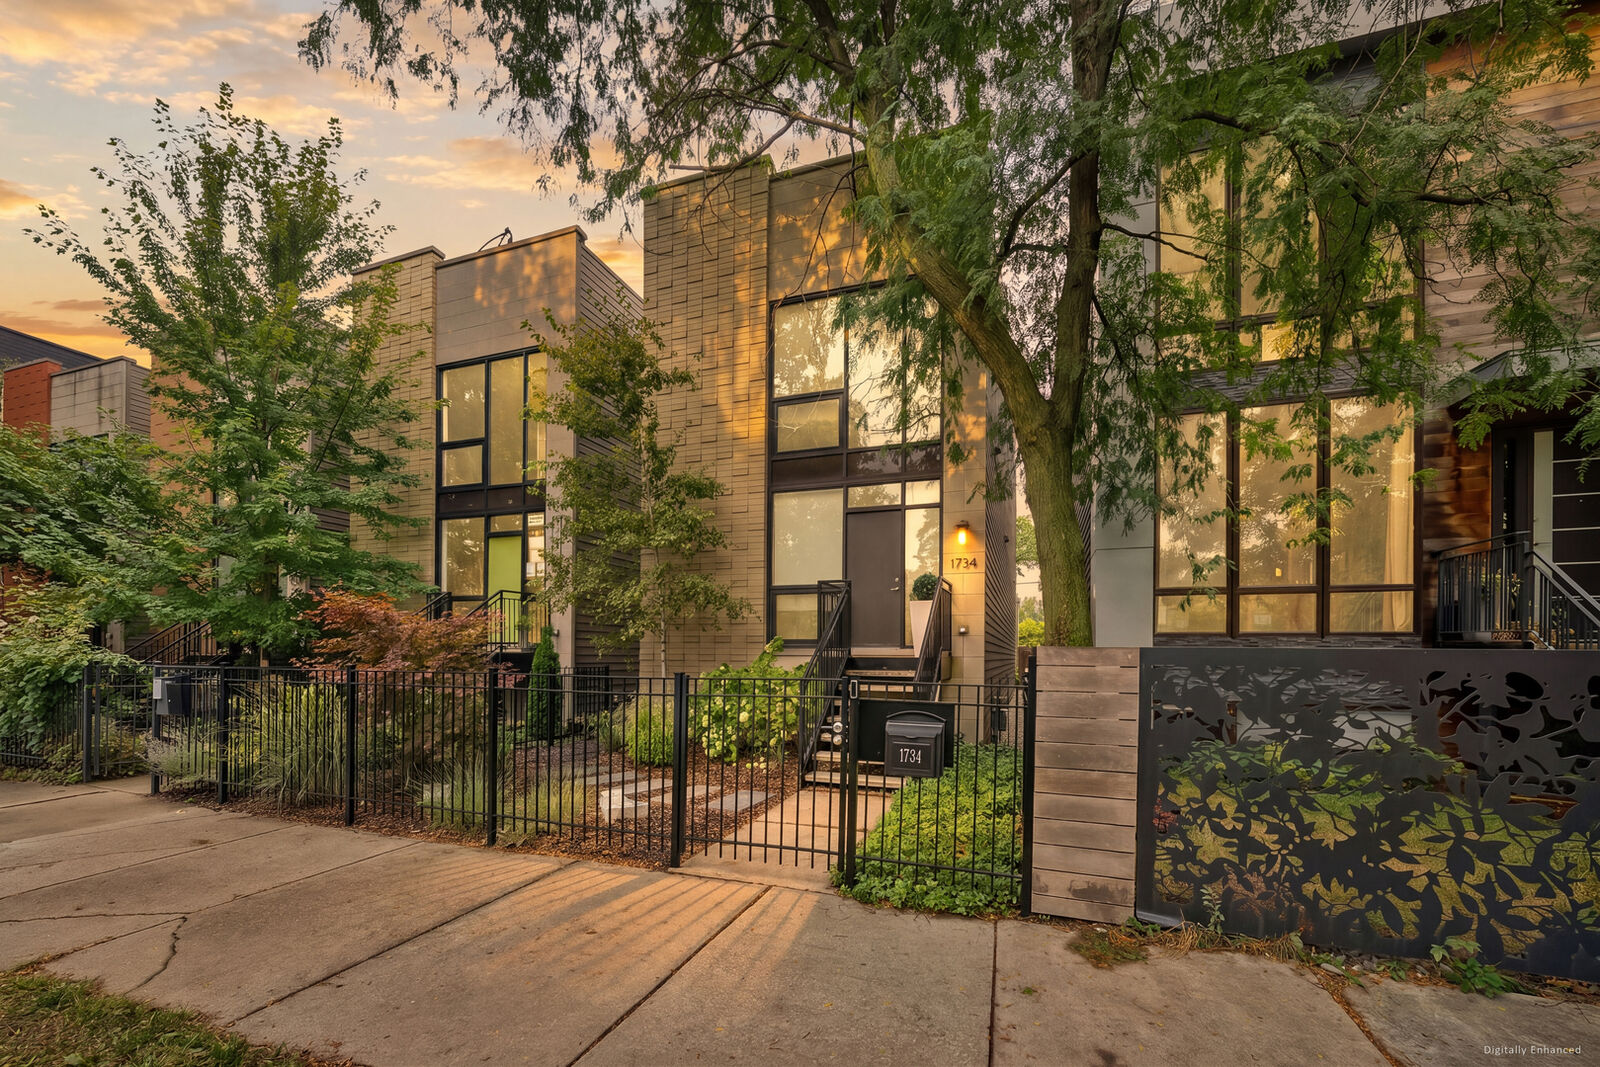
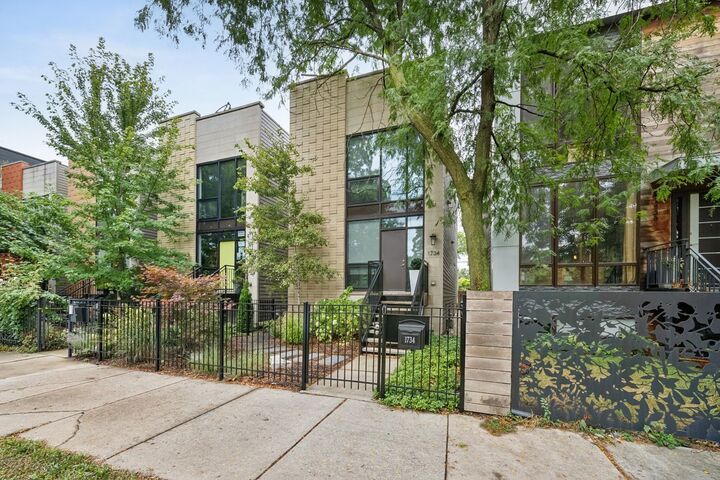
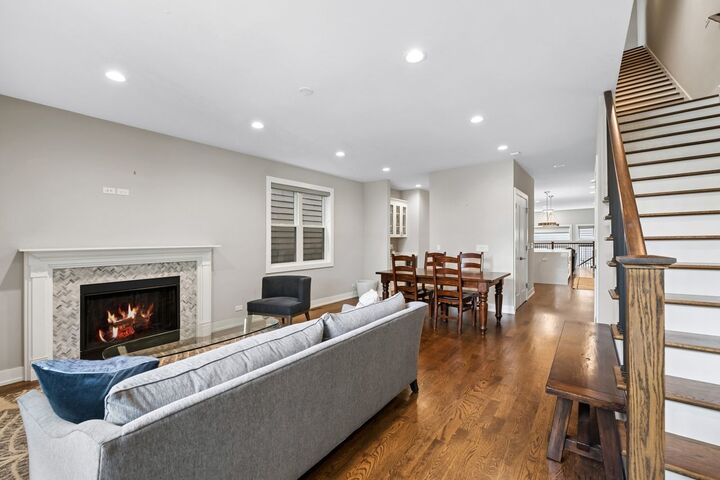
Experience ultra-premium modern living in the prestigious Fibonacci Collection on Humboldt Boulevard. Built in 2018 as part of an exclusive five-home enclave, this 5-bedroom, 3.5-bathroom contemporary masterpiece blends striking design with high-end functionality on a beautiful, tree-lined street. The Main Level Inviting Living & Dining: Gleaming hardwood floors flow seamlessly through an open-concept living and dining area. Chef's Kitchen: Equipped with a massive, white-quartz-wrapped breakfast island, Sub-Zero refrigerator, Wolf stove, and premium stainless steel appliances, all supported by a convenient butler's pantry pass-through and powder room. Great Room: A sun-drenched family space featuring a wall of windows, a dedicated drop zone, and clear views of the outdoor oasis. The Second Level Primary Suite: A private sanctuary complete with a generous walk-in closet, separate linen closet, and a spa-like ensuite bath featuring double vanities, a deep soaking tub, and a glass steam shower. Additional Bedrooms: Two more spacious bedrooms with hardwood floors, a shared full bathroom, and a dedicated laundry closet. Lower & Outdoor Living Lower Level: Fully tiled and designed for entertainment, hosting a large media/screening room, two additional bedrooms, and a full third bathroom. Rooftop Deck: A spectacular full-floor rooftop oasis offering breathtaking 360-degree views, a wet bar/pocket entertaining area with a mounted TV, and a spiral staircase. Backyard & Garage: The spiral staircase leads directly down to a private backyard entertaining area with a built-in fire pit. Includes a detached 2-car garage equipped with an EV charger, workbench station, and extensive storage.
MLS #:
12774854
12774854
Taxes
$17,698(2025)
$17,698(2025)
Type
Single-Family Home
Single-Family Home
Year Built
2018
2018
Style
Contemporary
Contemporary
School District
299
299
County
Cook County
Cook County
Listed By
Michelle Quan, Coldwell Banker Realty
Source
Midwest Real Estate Data
Last checked Oct 2 2026 at 9:11 PM GMT+0000
Midwest Real Estate Data
Last checked Oct 2 2026 at 9:11 PM GMT+0000
Bathroom Details
- Full Bathrooms: 3
- Half Bathroom: 1
Interior Features
- Intercom
- Appliance: Range
- Appliance: Washer
- Appliance: Dryer
- Appliance: Dishwasher
- Appliance: Disposal
- Appliance: Microwave
- Appliance: Stainless Steel Appliance(s)
- Sump Pump
- Co Detectors
- Tv-Cable
- Appliance: High End Refrigerator
- Appliance: Wine Refrigerator
- Appliance: Humidifier
- Sauna
- Wet Bar
- Dry Bar
- Laundry: Upper Level
Lot Information
- Common Grounds
Property Features
- Fireplace: 1
- Fireplace: Living Room
- Fireplace: Ventless
- Foundation: Other
- Foundation: Concrete Perimeter
Heating and Cooling
- Forced Air
- Radiant
- Indv Controls
- Zoned
- Heat Pump
- Natural Gas
- Sep Heating Systems - 2+
- Radiant Floor
- Central Air
Basement Information
- Finished
- Full
- Daylight
Homeowners Association Information
- Dues: $0/Not Applicable
Exterior Features
- Roof: Other
Utility Information
- Utilities: Water Source: Lake Michigan
- Sewer: Public Sewer
School Information
- Elementary School: Lowell Elementary School
Parking
- Concrete
- Garage Door Opener
- Garage Owned
- Garage
- Detached
- Yes
Location
Disclaimer: Square footage is based on information available to agent, including County records. Information has not been verified by agent and should be verified by buyer.
Based on information submitted to the MLS GRID as of 10/2/2026 21:11. All data is obtained from various sources and may not have been verified by broker or MLS GRID. Supplied Open House Information is subject to change without notice. All information should be independently reviewed and verified for accuracy. Properties may or may not be listed by the office/agent presenting the information.
